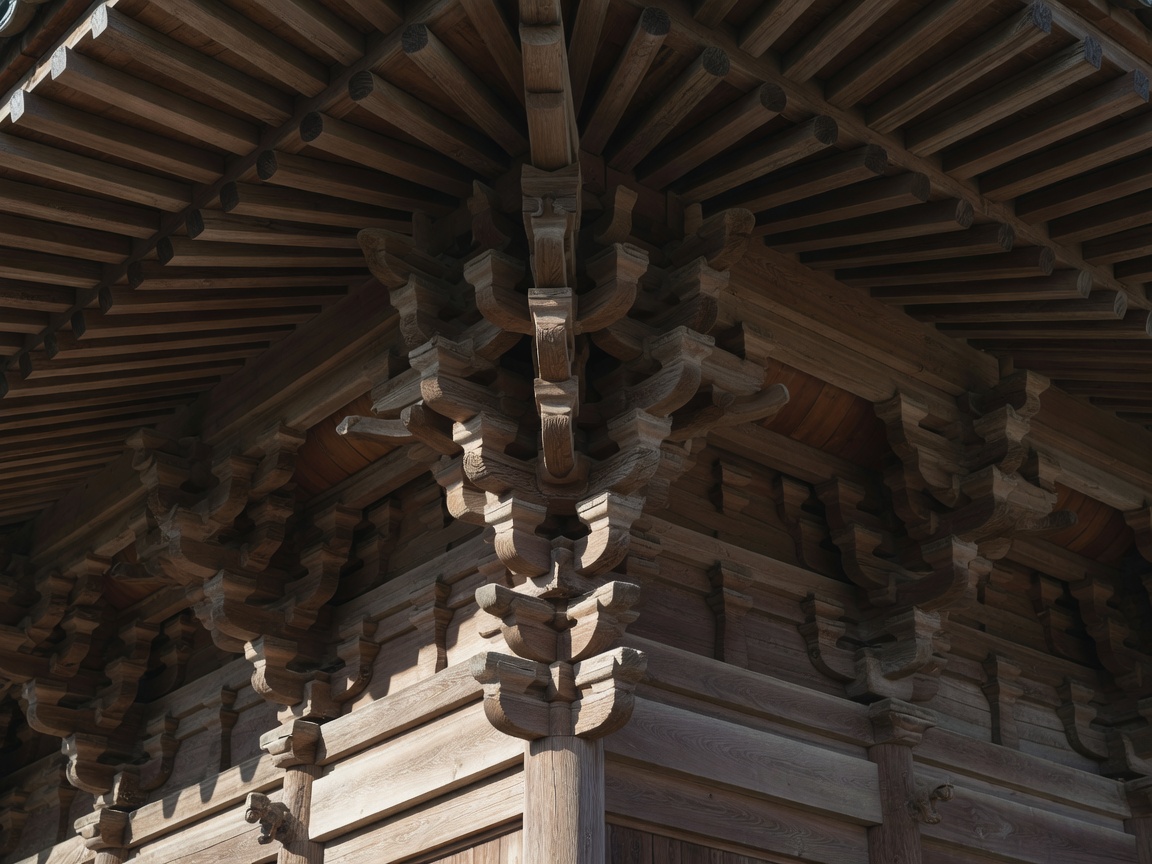
Look closely at a Song-dynasty bracket set and you will notice its arms and blocks share a consistent thickness. That consistency is not a coincidence or a secret. It is a rule, and we can read the rulebook.
The Yingzao Fashi
In 1103, the official Li Jie issued the Yingzao Fashi, often translated as "Treatise on Architectural Methods". Its aim was partly administrative: to standardise materials and labour for state construction and limit waste. At its heart is the cai, a standard timber section whose dimensions are divided into smaller units called fen. Buildings were assigned a grade of cai, and almost every timber dimension followed from it.
The result is a scalable modular system. A small pavilion and a great hall could share proportions because both were drawn in fen, just at different absolute sizes. When you see family resemblance across Song buildings, this is a large part of the explanation.
In the 20th century the architectural historian Liang Sicheng spent years decoding the manual's terminology, using surviving buildings to test it. His team's 1937 identification of the Tang-dynasty East Hall at Foguang Temple, Mount Wutai, dated to 857, gave a rare early building against which later rules could be compared.
Qing regulations
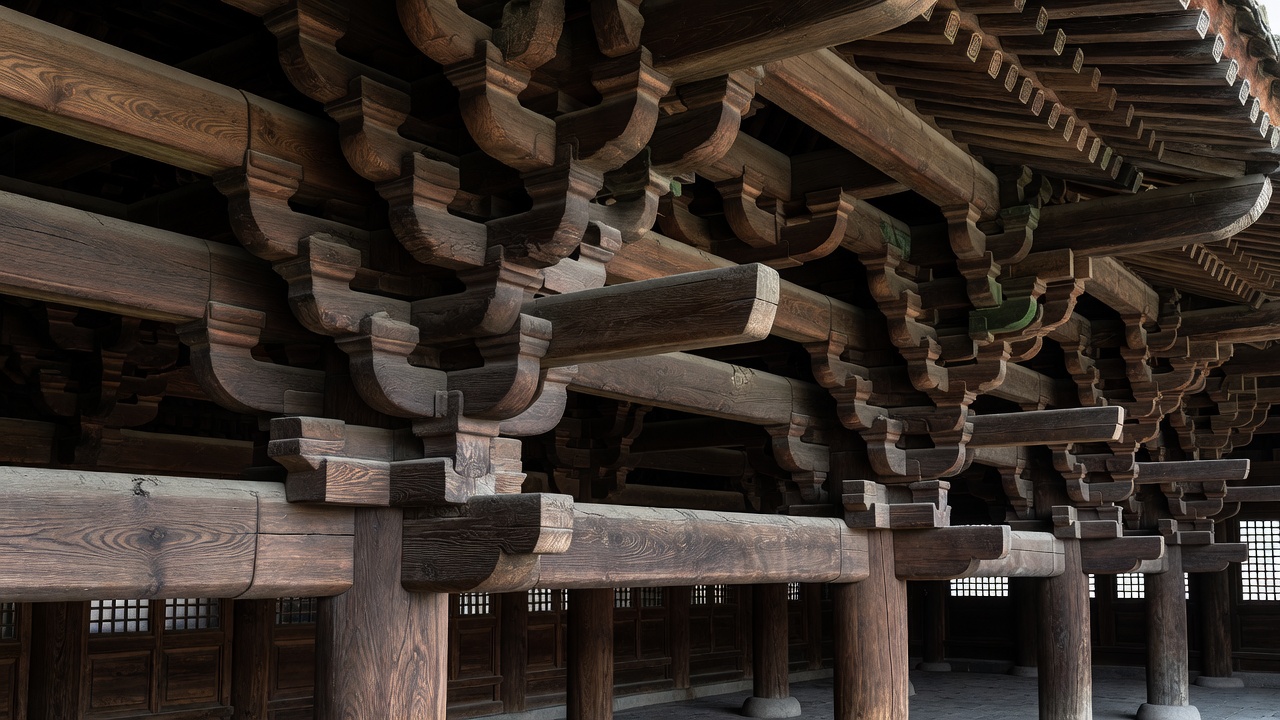
The Qing Gongbu Gongcheng Zuofa, published in 1734 by the Ministry of Works, reorganised these principles around a different module, often keyed to the width of a bracket's mouth. Qing halls tend to have smaller, more decorative brackets than Song or Tang ones, a change this text helps explain. Comparing the two manuals is one of the clearest ways to date Chinese timber buildings by eye.
Kiwari in Japan
Japanese temple carpenters developed kiwari, systems of proportion based on a primary dimension such as column spacing. The Shōmei, a manual handed down in the Heinouchi family of master carpenters and dated 1608, sets out these proportions for gates, pagodas and halls. Much knowledge stayed within craft lineages, so the manuals record only part of what carpenters knew.
A living code at Ise
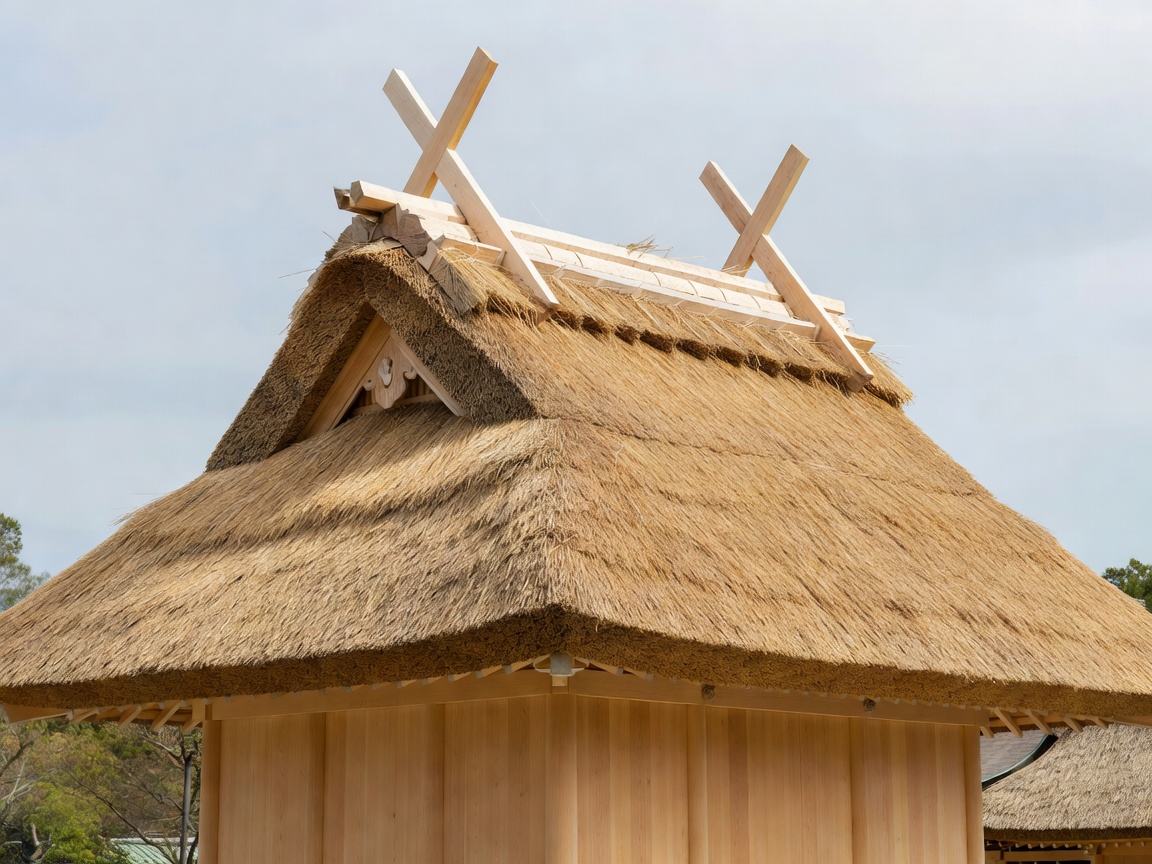
At Ise Jingu the code is performed rather than only written. Through the Shikinen Sengū, the principal sanctuaries are rebuilt every 20 years. The 62nd rebuilding took place in 2013, and the next is planned for 2033. Each cycle transmits carpentry skills to a new generation. Here the "original" is the practice, not the timber.
Shilpa texts and living sthapatis
In South India, treatises such as the Mayamata and Manasara are still consulted by traditional temple architects, the sthapatis, many of whom train in Mamallapuram. The texts set out grids, proportions and iconography, but practitioners interpret them through lineage and local custom.
The texts exist
Manuals survive with dated editions, technical vocabulary and worked examples. Their rules can be compared with measured buildings.
Everyone followed them exactly
Surveys show regional variation, workshop habits and later changes. Manuals describe norms, not a single universal blueprint.
See how these rules show up in visible rhythm on built patterns, or read more about how we weigh texts in our evidence policy.
Source notes
- Li Jie, Yingzao Fashi (1103); Liang Sicheng, A Pictorial History of Chinese Architecture (ed. Wilma Fairbank, 1984).
- Qing Ministry of Works, Gongbu Gongcheng Zuofa (1734).
- William H. Coaldrake, The Way of the Carpenter (1990), on kiwari and the Shōmei.
- Jingu Shicho (Ise Jingu administration), public information on the Shikinen Sengū.