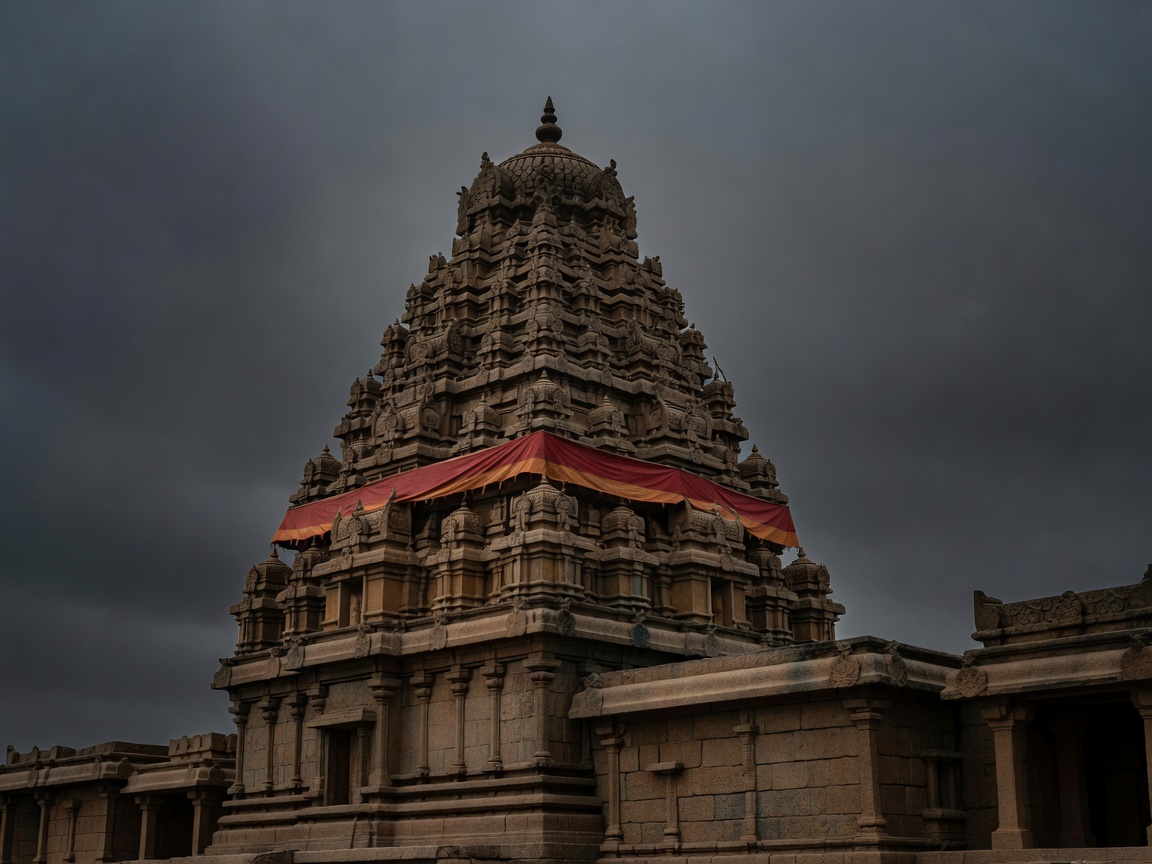
From the courtyard at Thanjavur, the vimana of the Brihadeeswarar Temple rises in a pyramid of diminishing storeys to a height of roughly 66 metres. The tiers look rhythmic, almost mathematical. In this case, there is a written tradition we can test that impression against.
The vastu purusha mandala
South Asian architectural treatises, known as shilpa and vastu shastras, describe laying out a site on a square grid. The Mayamata and the Manasara, both widely studied, discuss grids such as the 64-square manduka and the 81-square paramashayika. Over the grid lies the figure of the vastu purusha, a cosmic being whose body is mapped onto the squares, with the central squares reserved for Brahma and the sanctum.
This is a documented design method. It controls where walls, shrines and doors go, and it ties the plan to a cosmology. What it does not do is guarantee that any one temple follows a single text exactly. Regional schools, local guilds and later additions all leave their marks.
Circle and square in Beijing
The Temple of Heaven in Beijing, built from 1420 under the Yongle Emperor, plays on a phrase found in classical Chinese thought: heaven is round, earth is square. The Hall of Prayer for Good Harvests is circular on a square-cornered enclosure, and the southern boundary wall is square while the northern is curved.
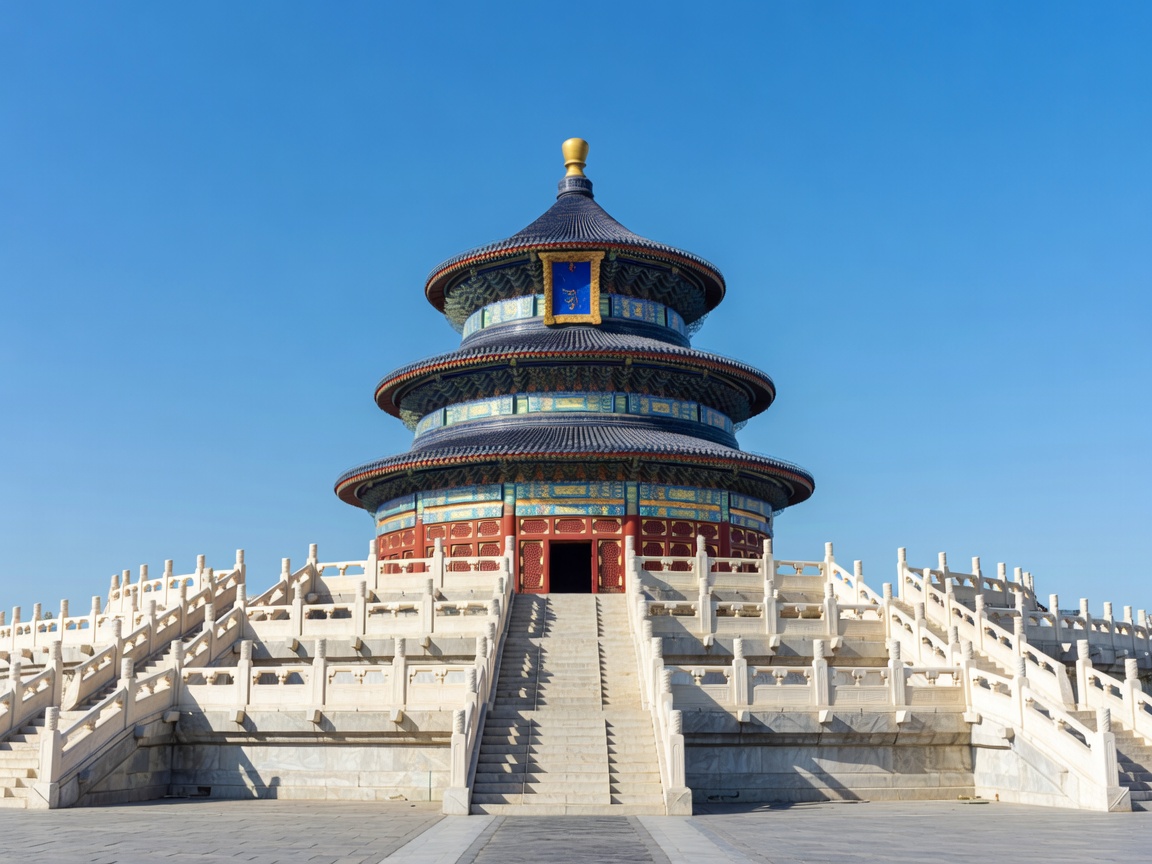
The Circular Mound Altar is laid with stone rings counted in multiples of nine, the highest odd single digit and a number associated with the emperor. Here the symbolism of number is attested by the cosmology of the period and by the deliberate counts. Note also the restoration history: the Hall of Prayer burned in 1889 and was rebuilt, so its present timbers are not Ming.
Orientation and the sky
Angkor Wat faces west, and around the equinoxes the sun rises near its central tower as seen from the western causeway. The alignment is observable. More elaborate claims, such as measurements encoding the four Hindu ages, come from Eleanor Mannikka's 1996 study and remain debated among specialists.
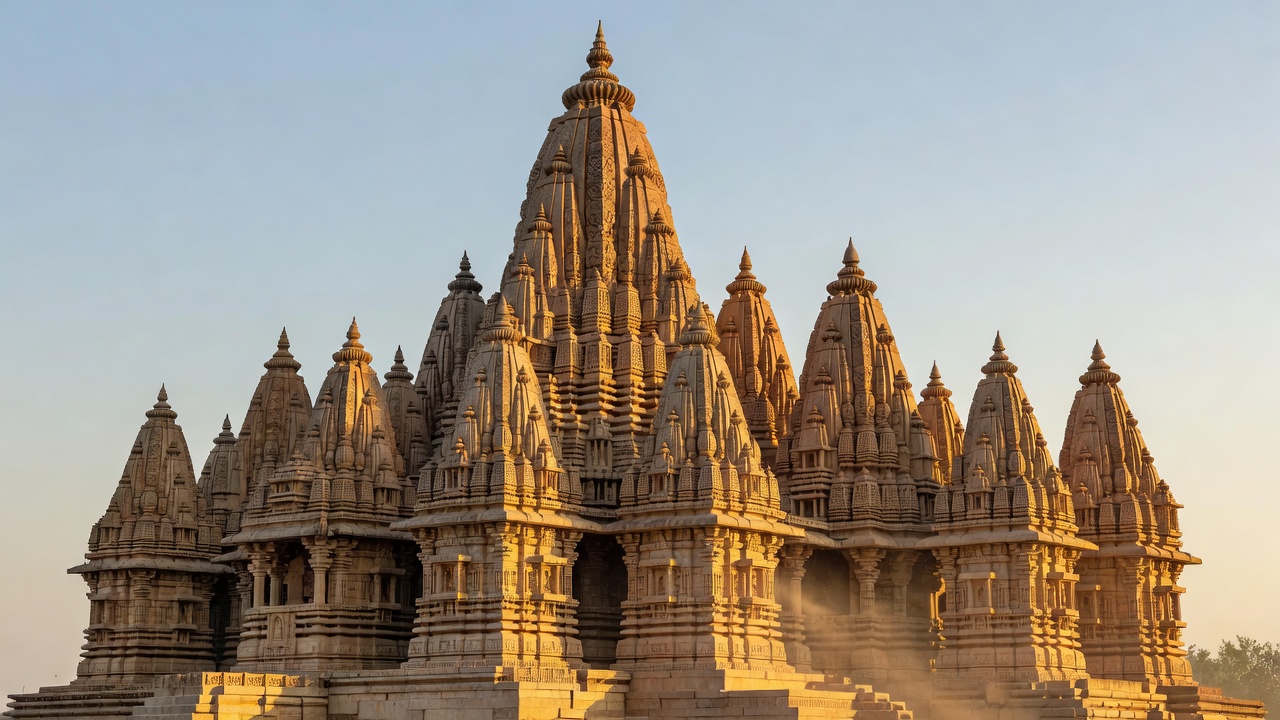
Kandariya Mahadeva, Khajuraho
Built around 1030 under the Chandela dynasty, its main spire is surrounded by many smaller replica spires, a recognised feature of the Nagara style.
A fractal design?
Modern writers describe the self-similar spires as fractal. It is a useful analogy, but medieval texts describe the system in their own terms, not in modern mathematics.
When symmetry is not the rule
At Hōryū-ji near Nara, Japan, the five-storey pagoda and the main hall stand side by side within the western precinct rather than on a single central axis. The asymmetric layout differs from many Chinese and Korean temple plans of the time. It reminds us that "sacred geometry" is not one universal style. Each tradition balances its buildings in its own way.
"Measure the plan, not the photograph."Part Riddle Garden evidence policy
See how these proportions were transmitted in design codes and building manuals, or return to built patterns.
Source notes
- Bruno Dagens (trans.), Mayamata: An Indian Treatise on Housing, Architecture and Iconography.
- Prasanna Kumar Acharya, translations of the Manasara.
- Eleanor Mannikka, Angkor Wat: Time, Space, and Kingship (1996).
- UNESCO files: Great Living Chola Temples; Temple of Heaven; Khajuraho Group of Monuments; Buddhist Monuments in the Hōryū-ji Area.